
Tree Impact on a Two-Story Home: Roof-to-Foundation Structural Restoration
Tree Impact: Interactive Structural Model
Public case study visualization. Client identifiers, private report pages and property boundaries are omitted. This model is not a sealed engineering report or a construction document.
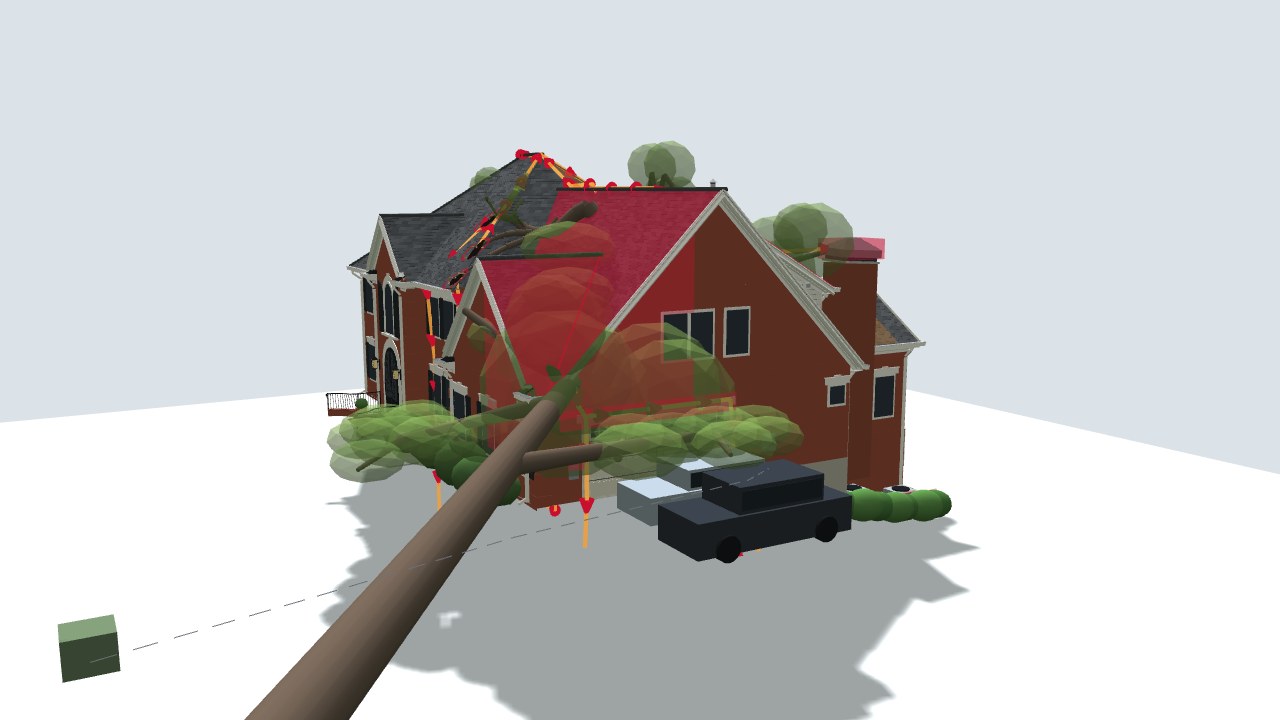
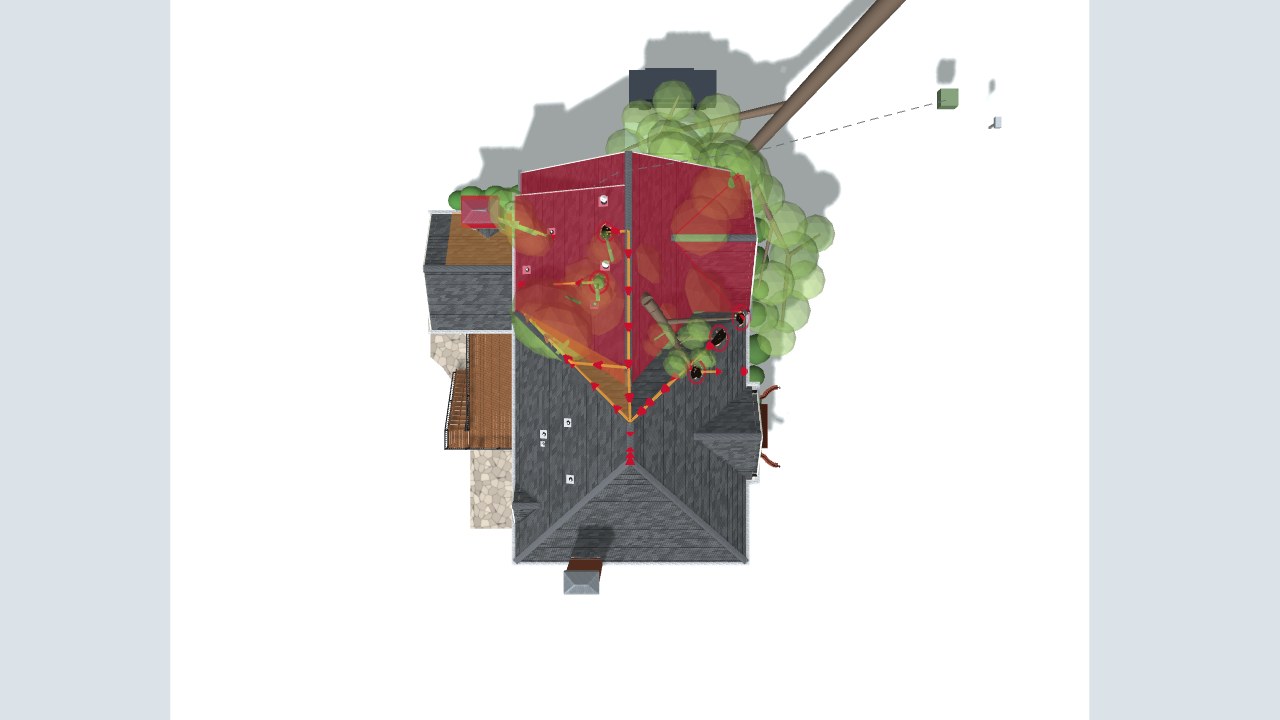
A 114 ft oak fell onto the garage wing.
The tree came down across the garage wing of a two-story home, breaching the roof and loading the framing below.
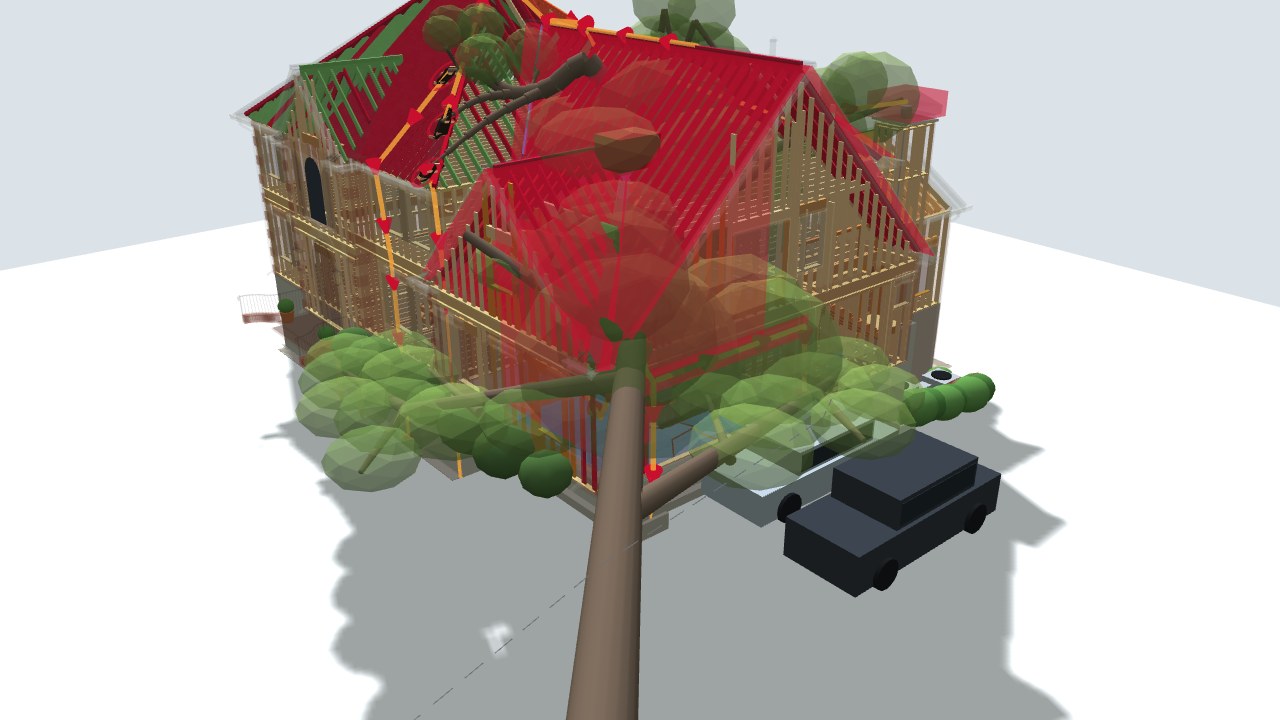
Damage traced from the roof through the floor framing to the foundation.
Following the load path, our engineer documented damage well beyond the visible impact area, through the roof framing and floor system down to the foundation.
Sealed report, 223-rafter attic survey, photo register, 3D model.
Vest Engineering Inc. (VEI) documented the structural findings in a sealed engineering report, supported by an attic framing survey, room-by-room photos and a 3D model. The public model illustrates the relationship between the impact area and connected framing; the private report remains the governing engineering document.
A connected structure requires a coordinated repair plan.
The assessment follows the damaged roof framing into the supporting floor system and foundation. That documentation informs restoration planning by Vest Construction Inc. (VCI), with engineering services provided separately by VEI. Final member sizes, connections and repair details belong in the project-specific engineering documents, not this public visualization.
Assessment documented. Restoration in progress.
This case study presents the damage assessment and planning stage. It does not represent a completed rebuild or a final repair outcome.
Tell us what happened, or what you want to build.
Call (770) 525-7874 or send the right form below. Mon–Fri, 8:00 AM – 6:00 PM.